

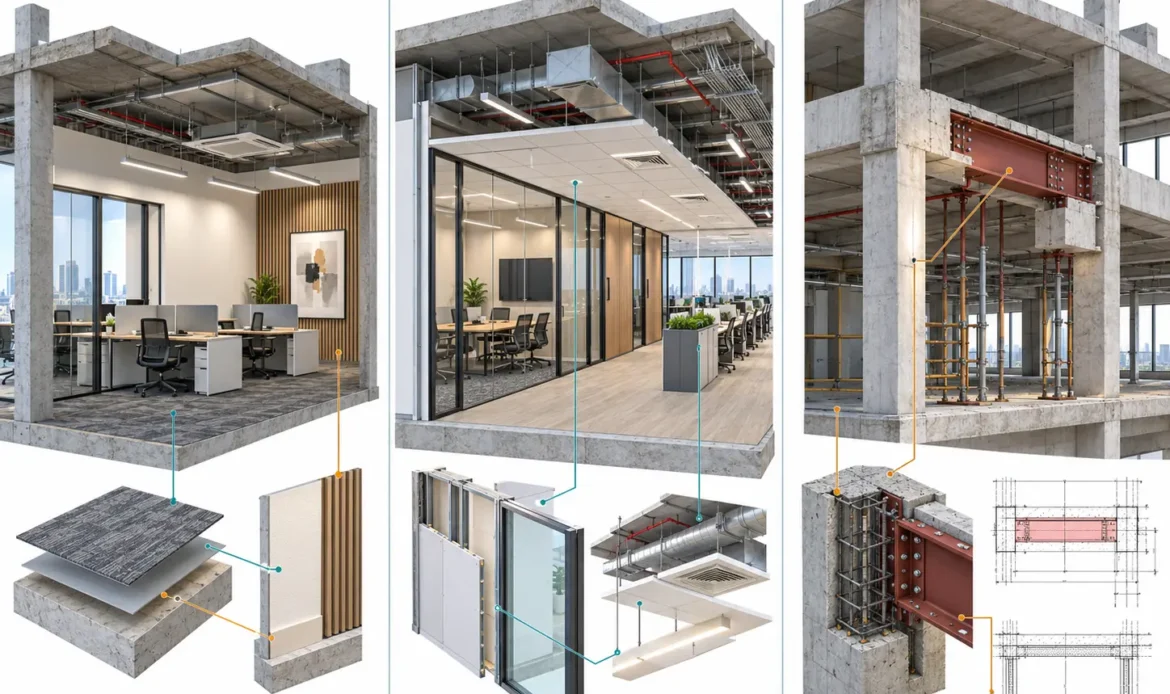
Matching Renovation Scope to Business Goals
Renovation work generally falls into one of three scopes: a cosmetic refresh touching only finishes and decor, a full fit-out reconfiguring the interior without altering the building’s structure, and structural addition and alteration (A&A) works that change load-bearing elements or the building envelope itself. This classification matters well beyond the construction phase, because it determines which government agencies get involved later. A cosmetic refresh might need no regulatory sign-off at all, while A&A works almost always require a Qualified Person and formal plan submission.
Assess the Existing Premises
Before committing to a design, a site assessment should establish the existing building’s condition, its mechanical and electrical (M&E) capacity, its structural layout, and whether any unauthorised works were left behind by a previous tenant. This last point is easy to overlook and frequently causes complications: a previous occupant’s unapproved partition or altered ventilation can surface during a new approval application and block it until the older issue is resolved, regardless of whose renovation it was.
Reviewing Lease Terms and Landlord or MCST Requirements
Commercial renovation in a leased unit typically requires sign-off from the landlord, the building management, or the Management Corporation Strata Title (MCST), separate from and in addition to any government approvals. This step is frequently where projects stall, because business owners assume lease terms are a formality to confirm after the design is finalised, when in practice some landlords and MCSTs impose their own restrictions on hours, noise, or even the types of works permitted. Reviewing these terms before finalising scope, rather than after, avoids redesigning around a restriction discovered too late.
Establish Budget and Scope
At the planning stage, budgeting works best when structural and M&E costs are separated from finishes and fit-out costs, since the two categories behave very differently as a project develops. Structural and M&E costs are largely fixed once a design is approved, while finishes carry more flexibility to adjust later. It’s worth building in contingency specifically for approval-driven design changes: a regulator can require a layout adjustment, a fire-rated material substitution, or an additional egress route that wasn’t in the original plan, and a budget with no room to absorb this tends to force rushed, costlier decisions later in the project.
Identify Approvals and Regulatory Requirements
This is where most planning timelines go wrong, because the approval landscape for a commercial renovation in Singapore isn’t a single process but a set of separate agency touchpoints, each triggered by different aspects of the work. The table below gives a realistic starting picture; which agencies actually apply depends on the specific business type and premises.
| Agency | What it governs | When it typically applies |
| URA | Zoning and approved use of the premises | When the intended business use differs from the unit’s approved use |
| BCA | Structural and building works | Structural alterations, additions, or any work affecting load-bearing elements |
| SCDF | Fire safety compliance | Works affecting fire protection systems, compartmentation, or escape routes |
| NEA, MOM, and others | Environmental and workplace safety matters | F&B-related works (NEA), construction site safety (MOM), building-management-specific rules (e.g. JTC premises) |
URA: Zoning and Change of Use
The Urban Redevelopment Authority becomes involved when a renovation changes how a premises is used, not simply how it looks. If the intended business use differs from the unit’s currently approved use, for instance, converting a retail shop into a restaurant, URA’s planning permission process generally applies, and the application should be submitted before committing to a tenancy or starting renovation works, not after. URA assesses change-of-use applications against Master Plan zoning and compatibility with neighbouring premises, and it works with other agencies, including SCDF and NEA, as part of that evaluation. A change-of-use approval is often the first domino in a longer sequence of sign-offs rather than a one-off step.
BCA: Structural and Building Works
The Building and Construction Authority’s approval comes into play whenever a renovation involves structural alterations, additions, or any work affecting the building’s structural elements. For this category of work, only a Qualified Person who is a registered Professional Engineer in the civil or structural discipline can submit structural plans for approval, and a separate permit is then required before structural works can actually start. This is a legal requirement, not a best-practice recommendation, and business owners who assume a general contractor can handle this step without a QP are setting up their own project for an enforced stop.
SCDF: Fire Safety Compliance
Fire safety clearance from the Singapore Civil Defence Force is close to a universal consideration in commercial fit-outs, because so many ordinary renovation changes touch fire safety provisions without the business owner realising it. New internal partitions, altered escape routes, changed occupancy, and modifications to fire-rated construction or fire detection systems can all trigger the requirement. Under the Fire Safety Act, plan approval from SCDF is required before fire safety works begin unless the specific works fall under a defined exemption, and as with structural works, the formal submission must be made by a Qualified Person rather than directly by the renovation contractor.
Other Agencies That May Apply
Depending on the business type and premises, additional agencies can come into the picture. F&B-related renovations commonly intersect with NEA’s environmental health requirements, covering matters like kitchen exhaust and grease trap provisions, alongside separate food licensing considerations. The Ministry of Manpower’s workplace safety and health framework applies to construction activity on any site, governing how the works themselves are carried out safely rather than the finished space. Premises within a JTC-managed estate or under an MCST add a further layer of building-management-specific renovation guidelines on top of government approvals. Because the exact combination depends heavily on the specific business and premises, this is worth confirming against current official guidance for the project at hand rather than assuming a generic agency list applies.
Plan Demolition and Hacking
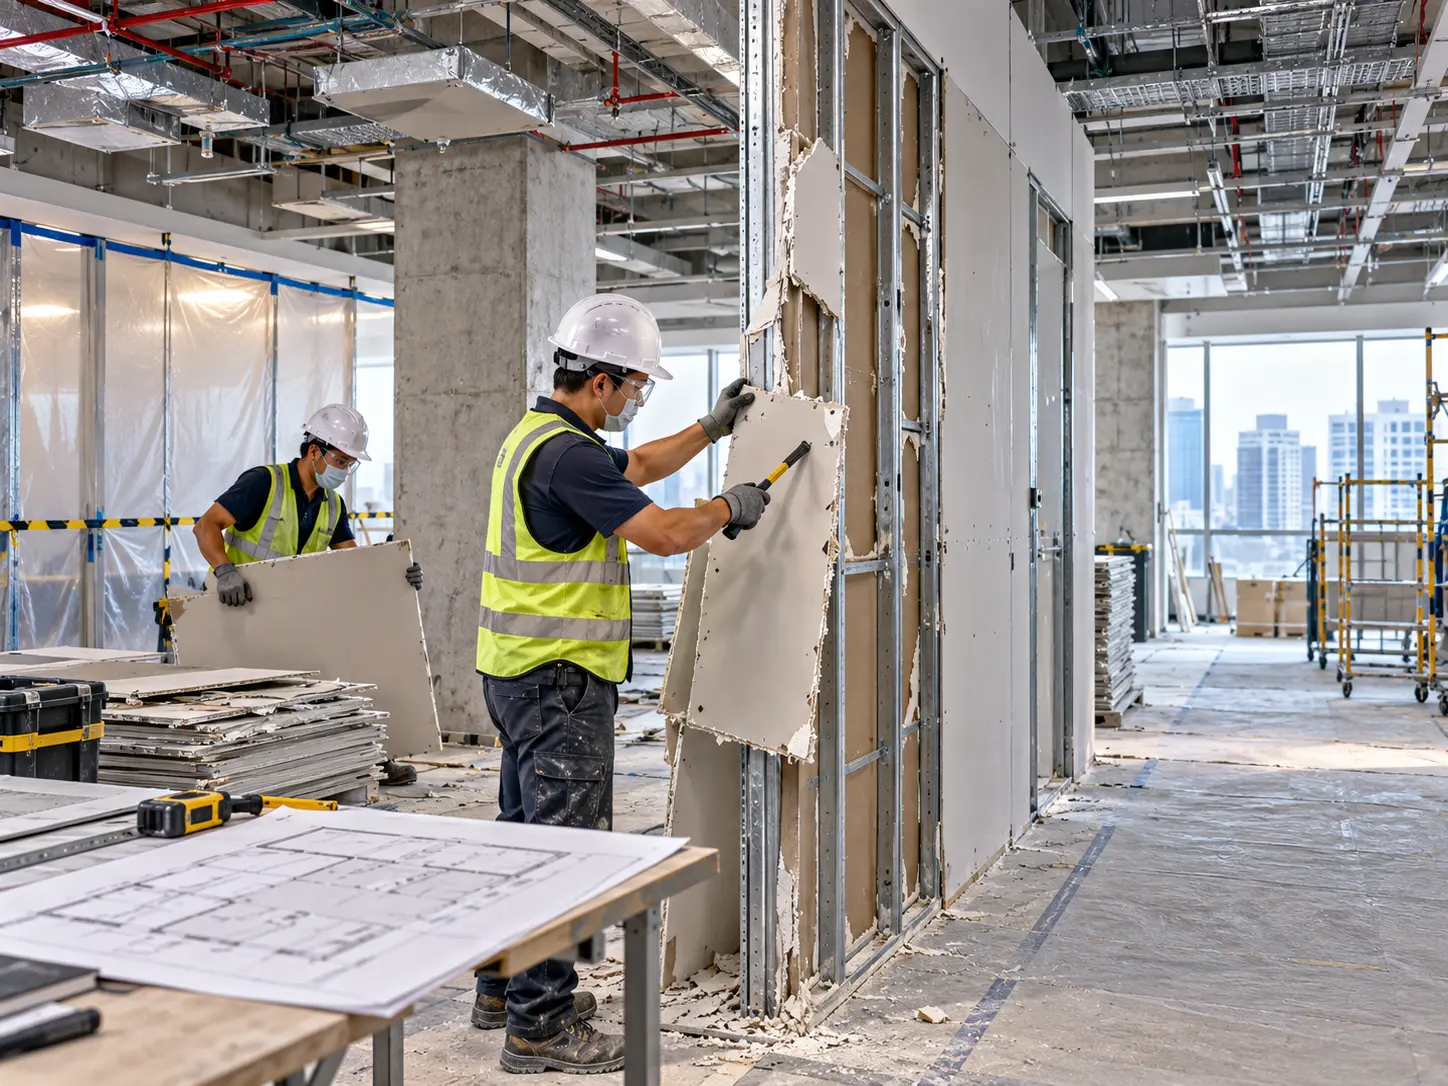
Demolition and hacking scope needs to be defined and structurally assessed before any other trade is scheduled, not worked out as the first contractor arrives on site. Hacking into what turns out to be a load-bearing element, or demolishing a partition that interacts with fire compartmentation, can trigger exactly the BCA and SCDF approvals covered above, sometimes retroactively if the issue is only discovered mid-works. Sequencing demolition after the structural and fire safety assessment, rather than before it, is what keeps this step from becoming a source of rework.
Coordinate MEP Requirements
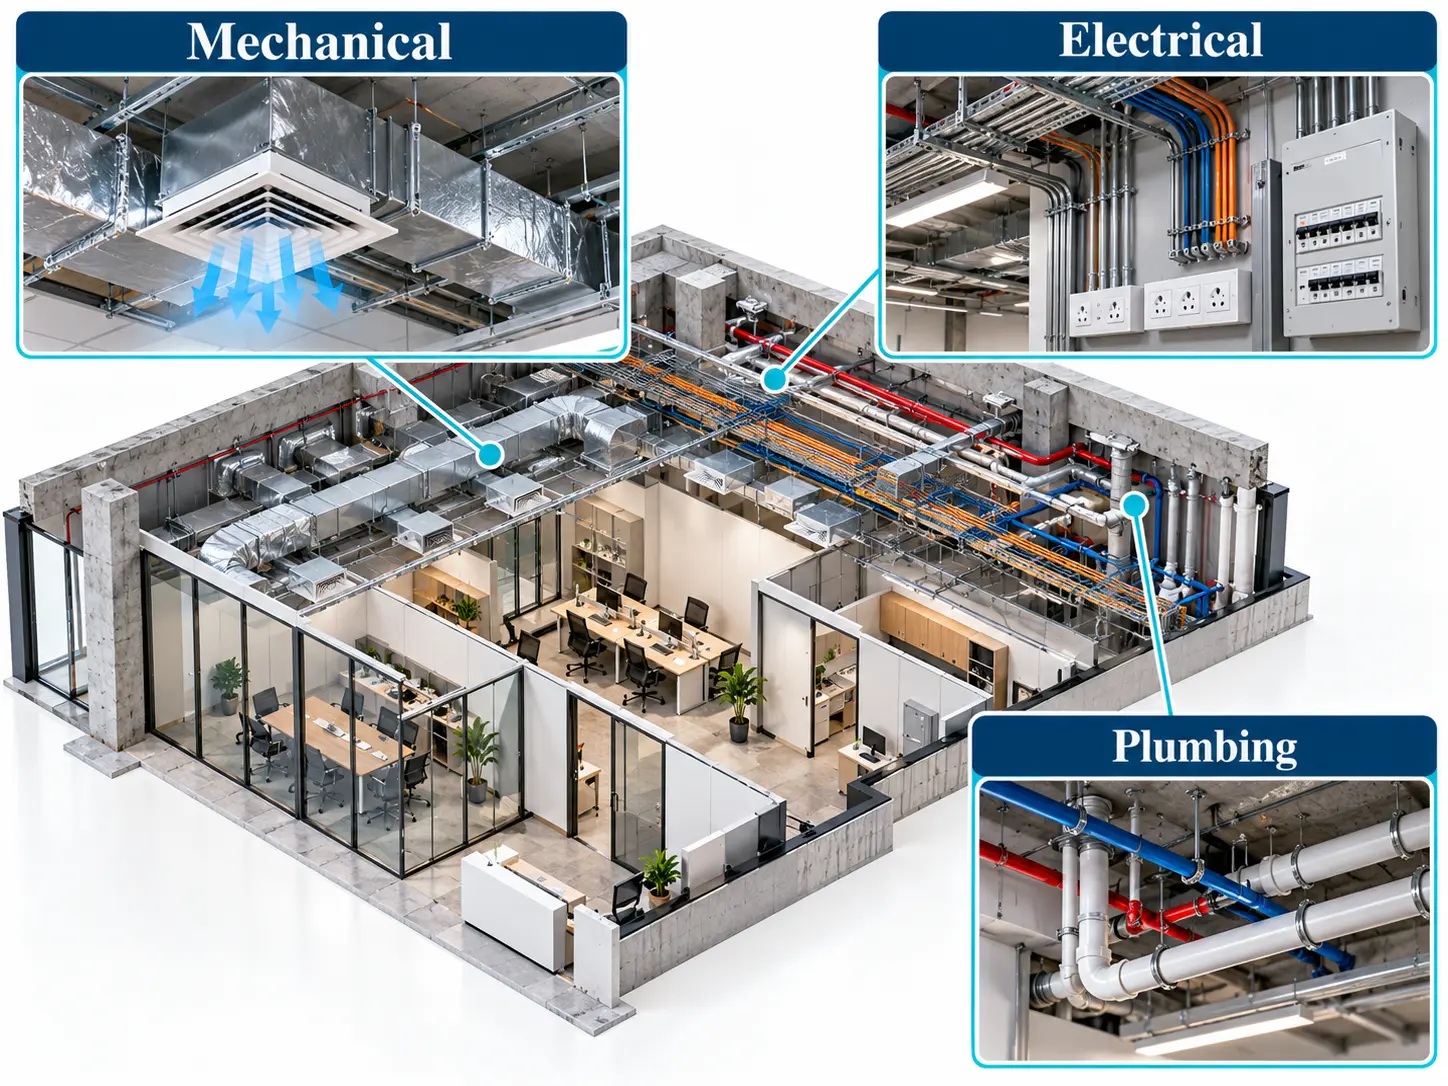
Mechanical, electrical and plumbing (MEP) planning needs to happen early rather than as an afterthought bolted onto a finished layout. Ventilation requirements for an F&B unit, or power load planning for an equipment-heavy business, shape where walls, service risers and ceiling voids can go, which means MEP decisions genuinely constrain the interior design rather than simply following it. MEP changes can also themselves trigger additional approvals, particularly where exhaust systems or electrical load changes intersect with fire safety provisions.
Select Flooring and Finishes
Finishes selection belongs later in the planning sequence, after structural and MEP decisions are settled, not before. Choosing flooring or wall finishes too early risks a mismatch once MEP routing or structural requirements are finalised, forcing a costly revision. Commercial spaces also generally call for commercial-grade materials rather than residential-grade ones, since foot traffic, cleaning regimes and wear expectations in a retail or F&B environment are substantially higher than in a home.
Establish Project Sequence
The logical order of works runs from approvals, through demolition, MEP rough-in, structural work, and finishes, to final inspection. Sequencing errors, such as finishing before MEP is confirmed or starting demolition before structural sign-off, are among the most common causes of delay and rework on commercial projects because each stage constrains what can happen next.
Working With a Registered Contractor
Engaging a BCA-registered contractor matters for sequencing accountability as much as for workmanship, particularly for works requiring a Qualified Person’s endorsement, since the contractor needs to coordinate directly with the QP’s submissions and inspection milestones rather than working around them. Leong Yik Engineering & Contractor is one example of a BCA-registered contractor that handles this kind of commercial renovation sequencing, illustrating the kind of registration status worth confirming when comparing contractors for a project involving regulated works. Our Building and Renovation Works page covers this in more detail for business owners scoping out contractor options.
Plan Around Business Operations
Commercial renovation carries an operational reality that residential renovation doesn’t: the business may need to keep running, at least partially, throughout the works. Phased renovation, completing one section while another stays operational, is common for this reason, alongside after-hours or noise-restricted work windows that building management often sets independently of any government approval. Communicating the renovation timeline clearly to staff and customers, rather than treating it as an internal logistics matter, reduces the operational disruption that under-planned commercial renovations are especially prone to.
Inspection and Handover
Final inspection and handover typically involve confirming that the completed works match the approved plans, obtaining any compliance certificates required by the agencies involved earlier in the process, and formally closing out with the landlord or building management before resuming full operations. Skipping or rushing this step risks discovering a mismatch between approved plans and as-built work only after the business is already trying to operate, which is far more disruptive than resolving it before reopening.
Conclusion
A commercial renovation in Singapore runs smoothly when objectives, scope, budget, approvals and sequencing are worked out before construction starts, not treated as late-stage formalities to clear once the interesting design decisions are already made. Getting clear on why the space is being renovated shapes the scope; the scope determines which of URA, BCA, SCDF and other agencies need to be involved; and getting that approval sequence right early is what keeps demolition, MEP, structural work and finishes running in the right order rather than forcing expensive rework. With that planning sequence in view, a business owner approaching their first commercial renovation can start scoping their own project’s checklist with a realistic sense of what needs to be settled, and in what order, before the first wall comes down.