
Introduction: Renovating a Facility That Cannot Stop Operating
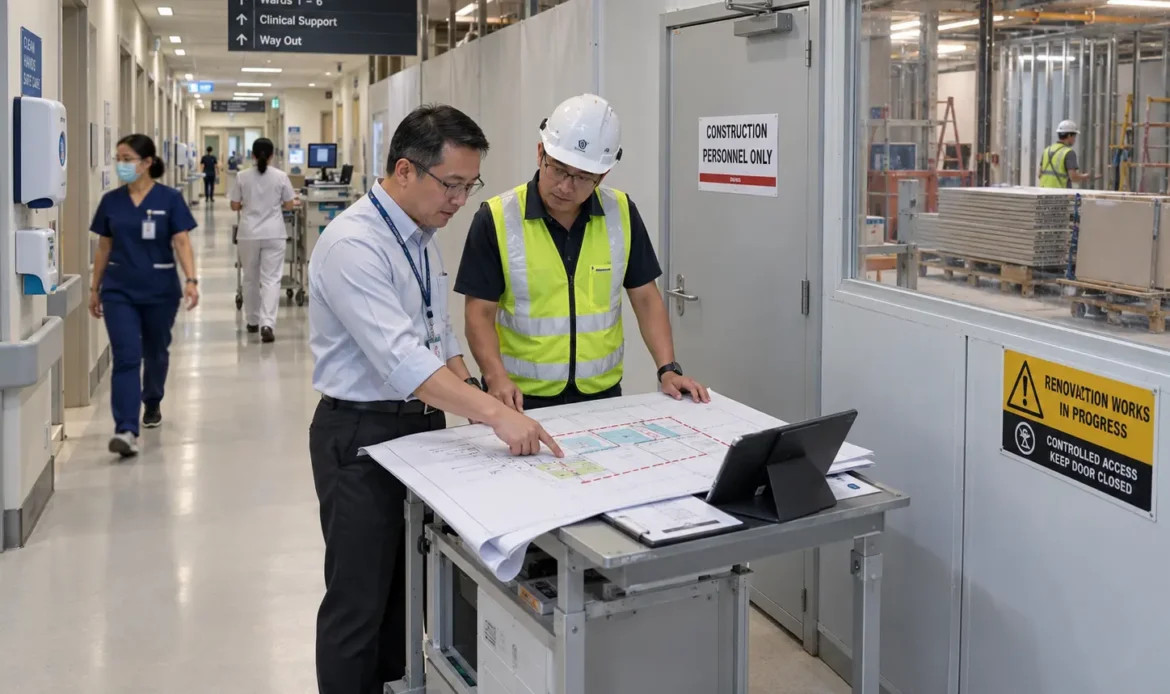
A typical commercial renovation happens in an empty space: lights off, doors locked, work proceeding on its own schedule until handover day. A hospital or healthcare facility renovation rarely has that luxury. The work happens around patients being treated, clinical staff moving between wards, and operations that cannot simply pause for the duration of a project.
This fundamentally changes the planning problem, not just the logistics. This article is a planning reference for facilities teams and administrators approaching a healthcare renovation, covering the considerations that distinguish this kind of project from a standard commercial fit-out, from infection risk through to final handover.
Why Active Healthcare Renovation Differs From Standard Commercial Renovation
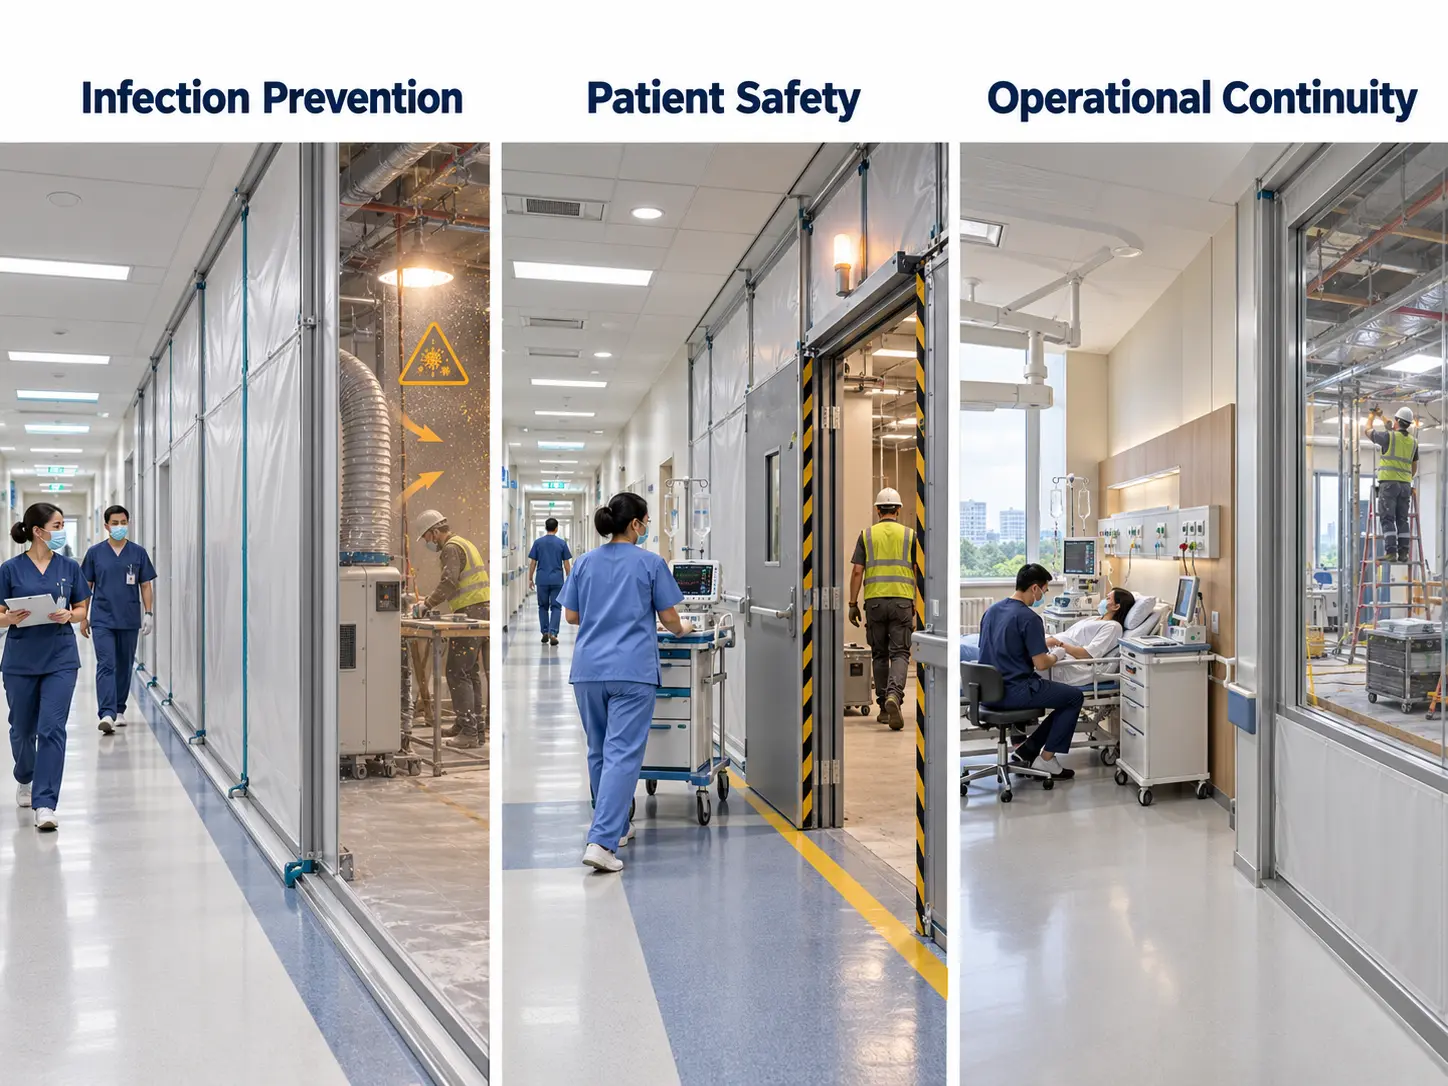
Three constraints shape healthcare renovation planning in ways that don’t apply to an office or retail fit-out: infection risk to patients, broader patient safety, and the operational continuity of a facility that cannot close. Every planning decision that follows in this article, from phasing to material selection, traces back to one or more of these three constraints.
The Infection Risk Dimension
Construction and renovation activity disturbs dust, airborne particulates, and water systems in ways that can pose a genuine infection risk to immunocompromised or vulnerable patients. This is a recognised concern in healthcare facility management internationally, and Singapore’s own healthcare regulatory framework addresses it directly: the Ministry of Health’s Infection Prevention and Control Specifications for New Healthcare Buildings states plainly that measures must be put in place to minimise the risk of transmission of infection during construction, and that the involvement of an infection prevention and control (IPC) team across all phases of planning, construction and renovation is essential rather than optional.
The specific licensing conditions and infection control protocols that apply will differ depending on the type of facility involved: a hospital, a clinic, or a nursing home; each sits under different MOH requirements, and MOH publishes separate IPC guidance for each facility category. Always confirm this against the individual institution’s IPC protocols and current licensing conditions, rather than relying on general guidance alone.
The Operational Continuity Dimension
Unlike most commercial renovations, hospital works typically cannot simply close the space being worked on. Adjacent wards, clinics, or departments must keep operating throughout the project, often just metres from active construction. This single fact shapes nearly every decision covered later in this article, because the usual commercial renovation approach of sequencing for construction efficiency has to give way to sequencing that protects what’s happening on the other side of a wall.
Phasing Renovation Around Ongoing Operations
Healthcare renovation projects are typically broken into stages to avoid disrupting active clinical areas, not just to manage construction logistics. This differs meaningfully from standard commercial phasing, where stages are usually sequenced for efficiency first.
Working in Occupied vs Unoccupied Zones
Planning differs substantially depending on whether the renovation touches a vacated wing or an area adjacent to, or within, an occupied clinical zone. The table below summarises the practical difference.
| Consideration | Unoccupied zone | Occupied or adjacent zone |
| Access routes | Can generally follow the most efficient construction path | Must be routed away from patient and visitor pathways |
| Noise and vibration tolerance | Limited constraint beyond building management rules | Needs careful sequencing around sensitive areas and hours |
| Containment requirements | Standard site hoarding typically sufficient | Physical separation and infection control measures usually required |
| Coordination needed | Primarily with building management and contractors | Requires ongoing coordination with clinical and IPC teams |
Renovating adjacent to or within an occupied area demands significantly more coordination than working in a vacated wing, because every decision must be checked against its effect on the adjacent clinical area, not just the project’s schedule.
Sequencing Work to Minimise Disruption to Critical Departments
Sequencing planning in a healthcare renovation prioritises protecting sensitive areas over pure construction efficiency. Noisier or higher-risk works are generally scheduled around operating theatres, intensive care units, and wards housing immunocompromised patients, rather than based on what’s most convenient for the construction trades involved. A sequencing plan that works for an office renovation can be entirely wrong for a hospital if it places a hacking operation directly above or beside a critical department during its busiest hours.
Access and Work-Zone Separation
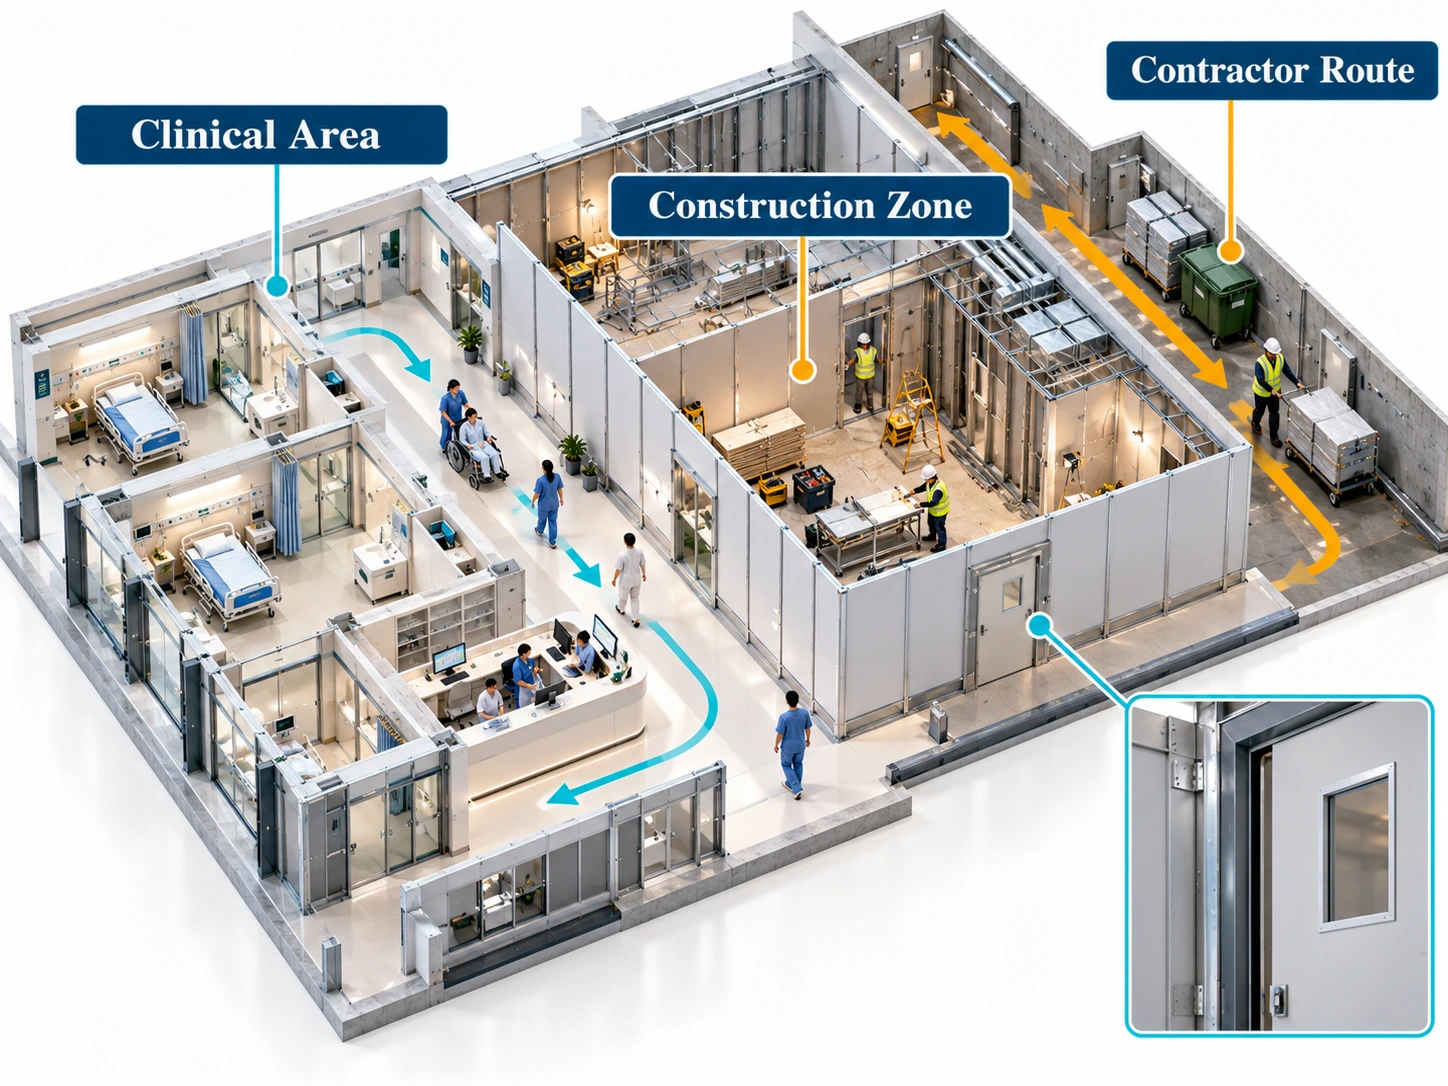
Physical separation between construction zones and active patient-care areas needs to be planned deliberately, through barriers, dedicated access routes, and controlled entry points, rather than left to whatever boundary the construction trades happen to set up on site.
Temporary Barriers and Containment
The general principle is physical containment: using hoarding and, where relevant to the area and works involved, more controlled measures to separate work zones from patient areas. The exact containment standard appropriate for a given project depends on the facility type, the clinical area involved, and the current infection control and facilities guidance applicable to that specific project, which is why this is a planning principle to work through with the facility’s own IPC team rather than a fixed specification to apply uniformly across every healthcare renovation.
Managing Contractor and Delivery Access
Workers, materials, and waste removal all need a routing plan that keeps them away from patient and visitor pathways. This sounds like a minor logistics detail until it’s left unplanned: a delivery route that crosses a visitor corridor or a waste-removal path that passes close to a ward entrance undermines containment, no matter how well the construction zone is sealed off.
Dust and Noise Management
Dust and noise are two of the most immediate disruptions a healthcare renovation introduces, and both require planning attention well beyond what a standard commercial project would need.
Dust Control as an Infection Prevention Measure
In a healthcare setting, dust control is treated as an infection-prevention issue, not simply a cleanliness or comfort one, which ties directly back to the infection-risk dimension covered earlier. Singapore’s National Cleaning Standards for Acute Healthcare Facilities explicitly requires written procedures for cleaning in areas undergoing construction and renovation as a core element of the standard, which reflects how seriously this is taken in practice rather than treated as a secondary housekeeping matter.
Noise and Vibration Considerations Near Clinical Areas
Noisy or vibration-heavy works, particularly hacking and drilling, need careful planning around wards, consultation rooms, and diagnostic equipment that can be sensitive to vibration. This isn’t only a comfort consideration for patients and staff; vibration can also affect the calibration or reliability of nearby diagnostic equipment, which is why the facility’s clinical and technical teams should be involved in sequencing decisions.
MEP Considerations in Healthcare Renovation
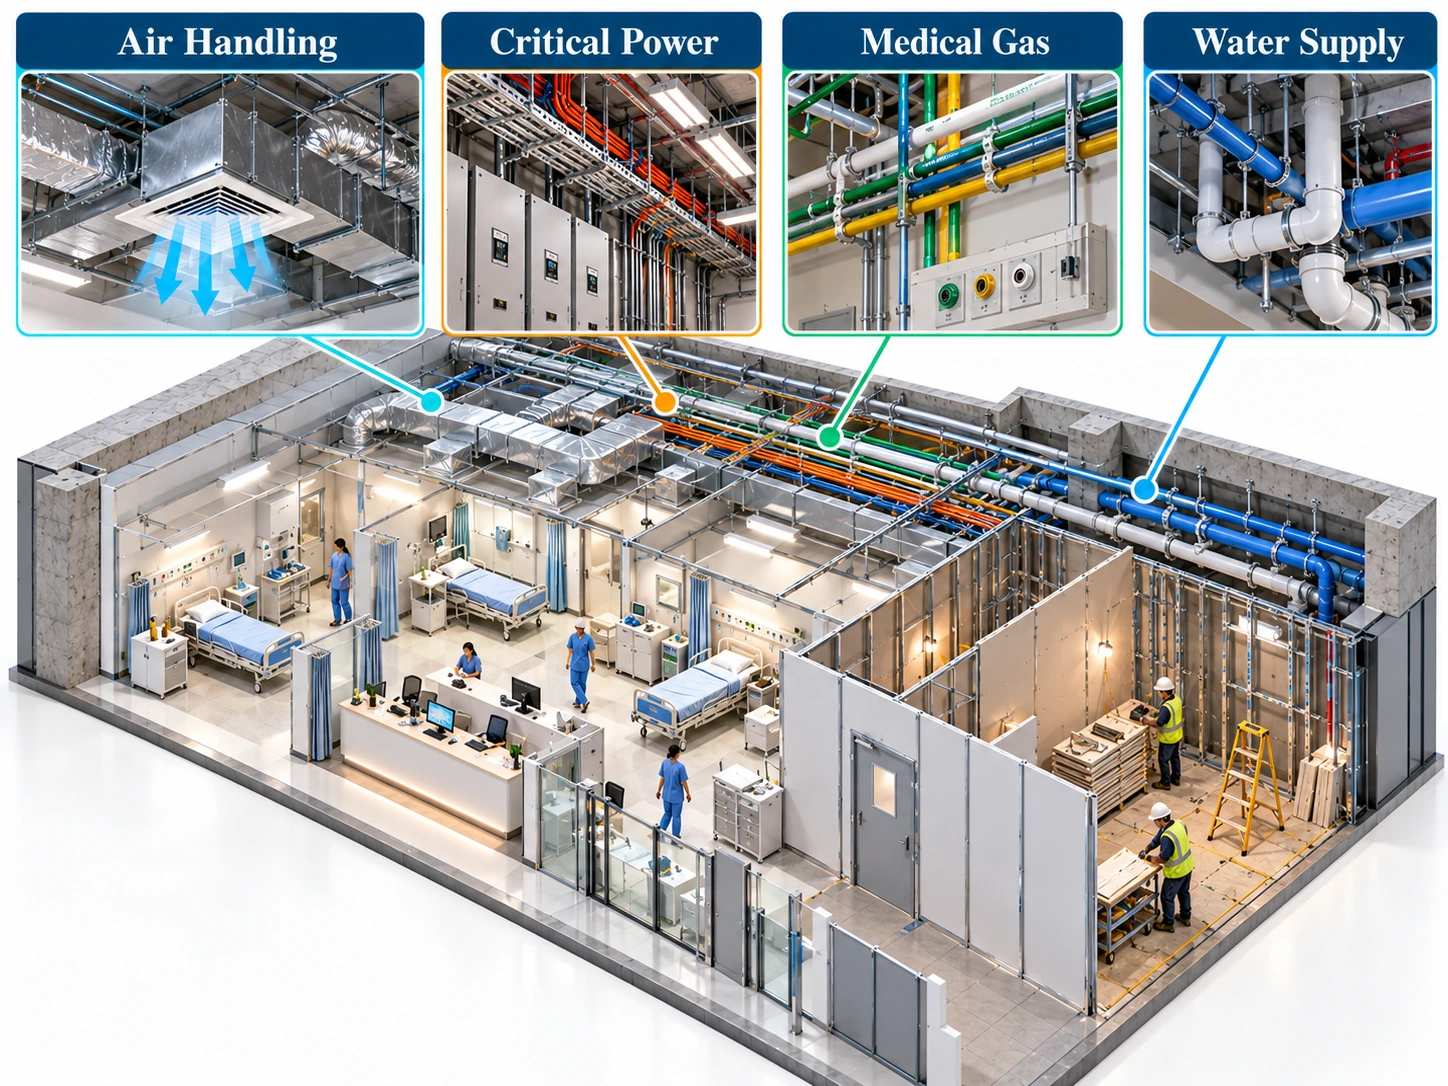
Mechanical, electrical, and plumbing planning carries added weight in a healthcare setting compared with a standard commercial project, largely because of redundancy requirements for critical power, medical gas systems, and air-handling arrangements that directly affect infection control.
Air Handling and Ventilation Impact
Renovation work can affect existing HVAC systems and the air pressure relationships between spaces, which matters far more in a clinical environment than in a typical commercial one, where air pressure relationships between rooms are rarely a planning consideration. This needs early assessment rather than late-stage troubleshooting, because altering ductwork or air handling capacity in one area can unintentionally change pressure relationships in an adjacent clinical space that depends on them for infection control.
Continuity of Critical Systems
Power, medical gas, and water supply must remain uninterrupted to unaffected clinical areas throughout the renovation period. This is a planning requirement with real consequences if overlooked, since even a brief, unplanned interruption to one of these systems in an occupied clinical area is a materially different problem than the same interruption would be in an empty office floor.
Material Selection for Healthcare Environments
Material choices in a healthcare renovation, and across a medical facility more broadly, are evaluated against cleanability, chemical resistance for disinfection routines, and infection-control-friendly surface properties, which is a distinct evaluation criterion from the purely aesthetic or cost-driven selection that tends to dominate standard commercial projects. A finish that looks and performs well in a retail or office setting may not hold up to the repeated disinfection cycles a clinical surface endures, which is why material selection in this context needs input from the facility’s infection control team alongside the usual design and budget considerations.
Scheduling Around a Facility That Never Closes
Phasing and operational continuity meet in scheduling: working-hours restrictions, coordination with the facility’s shift patterns, and realistic timelines that account for work pausing or adjusting around clinical needs. A healthcare renovation schedule that looks efficient on paper but doesn’t reflect the facility’s actual operating rhythm tends to run into friction almost immediately once work begins, which is why this scheduling discussion belongs early in planning rather than being finalised once construction is already underway.
Communication Between Facilities Teams and Contractors
The coordination structure that makes healthcare renovation work in practice depends on regular communication between the facility’s infection control and facilities management teams and the renovation contractor. Establish this collaboration before work begins, not reactively after an issue arises, because many of the planning considerations covered in this article only work if the facility’s teams shape the plan rather than simply reviewing it after the fact.
Why Contractor Experience With Healthcare Settings Matters
A contractor’s familiarity with healthcare-specific planning considerations, containment, phasing, and infection-aware sequencing among them, has a real effect on how smoothly this coordination runs in practice. Leong Yik Engineering & Contractor has experience in specialised environments, including healthcare-related renovation works, illustrating the background to look for when a facility evaluates contractors for this category of project. Our Building and Renovation Works page covers this in more detail for facilities teams scoping out contractor options.
Handover Planning
A healthcare-specific handover process typically includes terminal cleaning, air quality verification, and formal facility sign-off before returning a renovated space to clinical use, a distinctly more rigorous process than a standard commercial handover. Returning a space to clinical use before these steps are completed risks reintroducing the very infection concerns the planning process was designed to manage.
Conclusion
Hospital renovation planning in Singapore treats infection risk and operational continuity as primary design constraints from the outset, not secondary considerations to manage once construction begins. Phasing around occupied clinical areas, maintaining physical separation and containment, controlling dust and noise, planning MEP continuity, selecting infection-control-appropriate materials, and scheduling around a facility that never fully closes all trace back to those same two constraints.
With this planning sequence in mind, a facilities team or administrator planning a hospital renovation in Singapore has a realistic framework for scoping what needs to be settled, and who needs to be involved, before work begins in a space patients and staff still use.